Spokane Bathroom Remodeling
From primary suites with walk-in showers to accessible bathrooms designed for wheelchairs and aging in place, Integrity Remodeling has been remodeling Spokane bathrooms since 1997. Our own crew handles every part of the job, including demolition, tile, plumbing coordination, glass and finish work, and we back our labor and craftsmanship.
Recent Spokane Bathroom Remodels
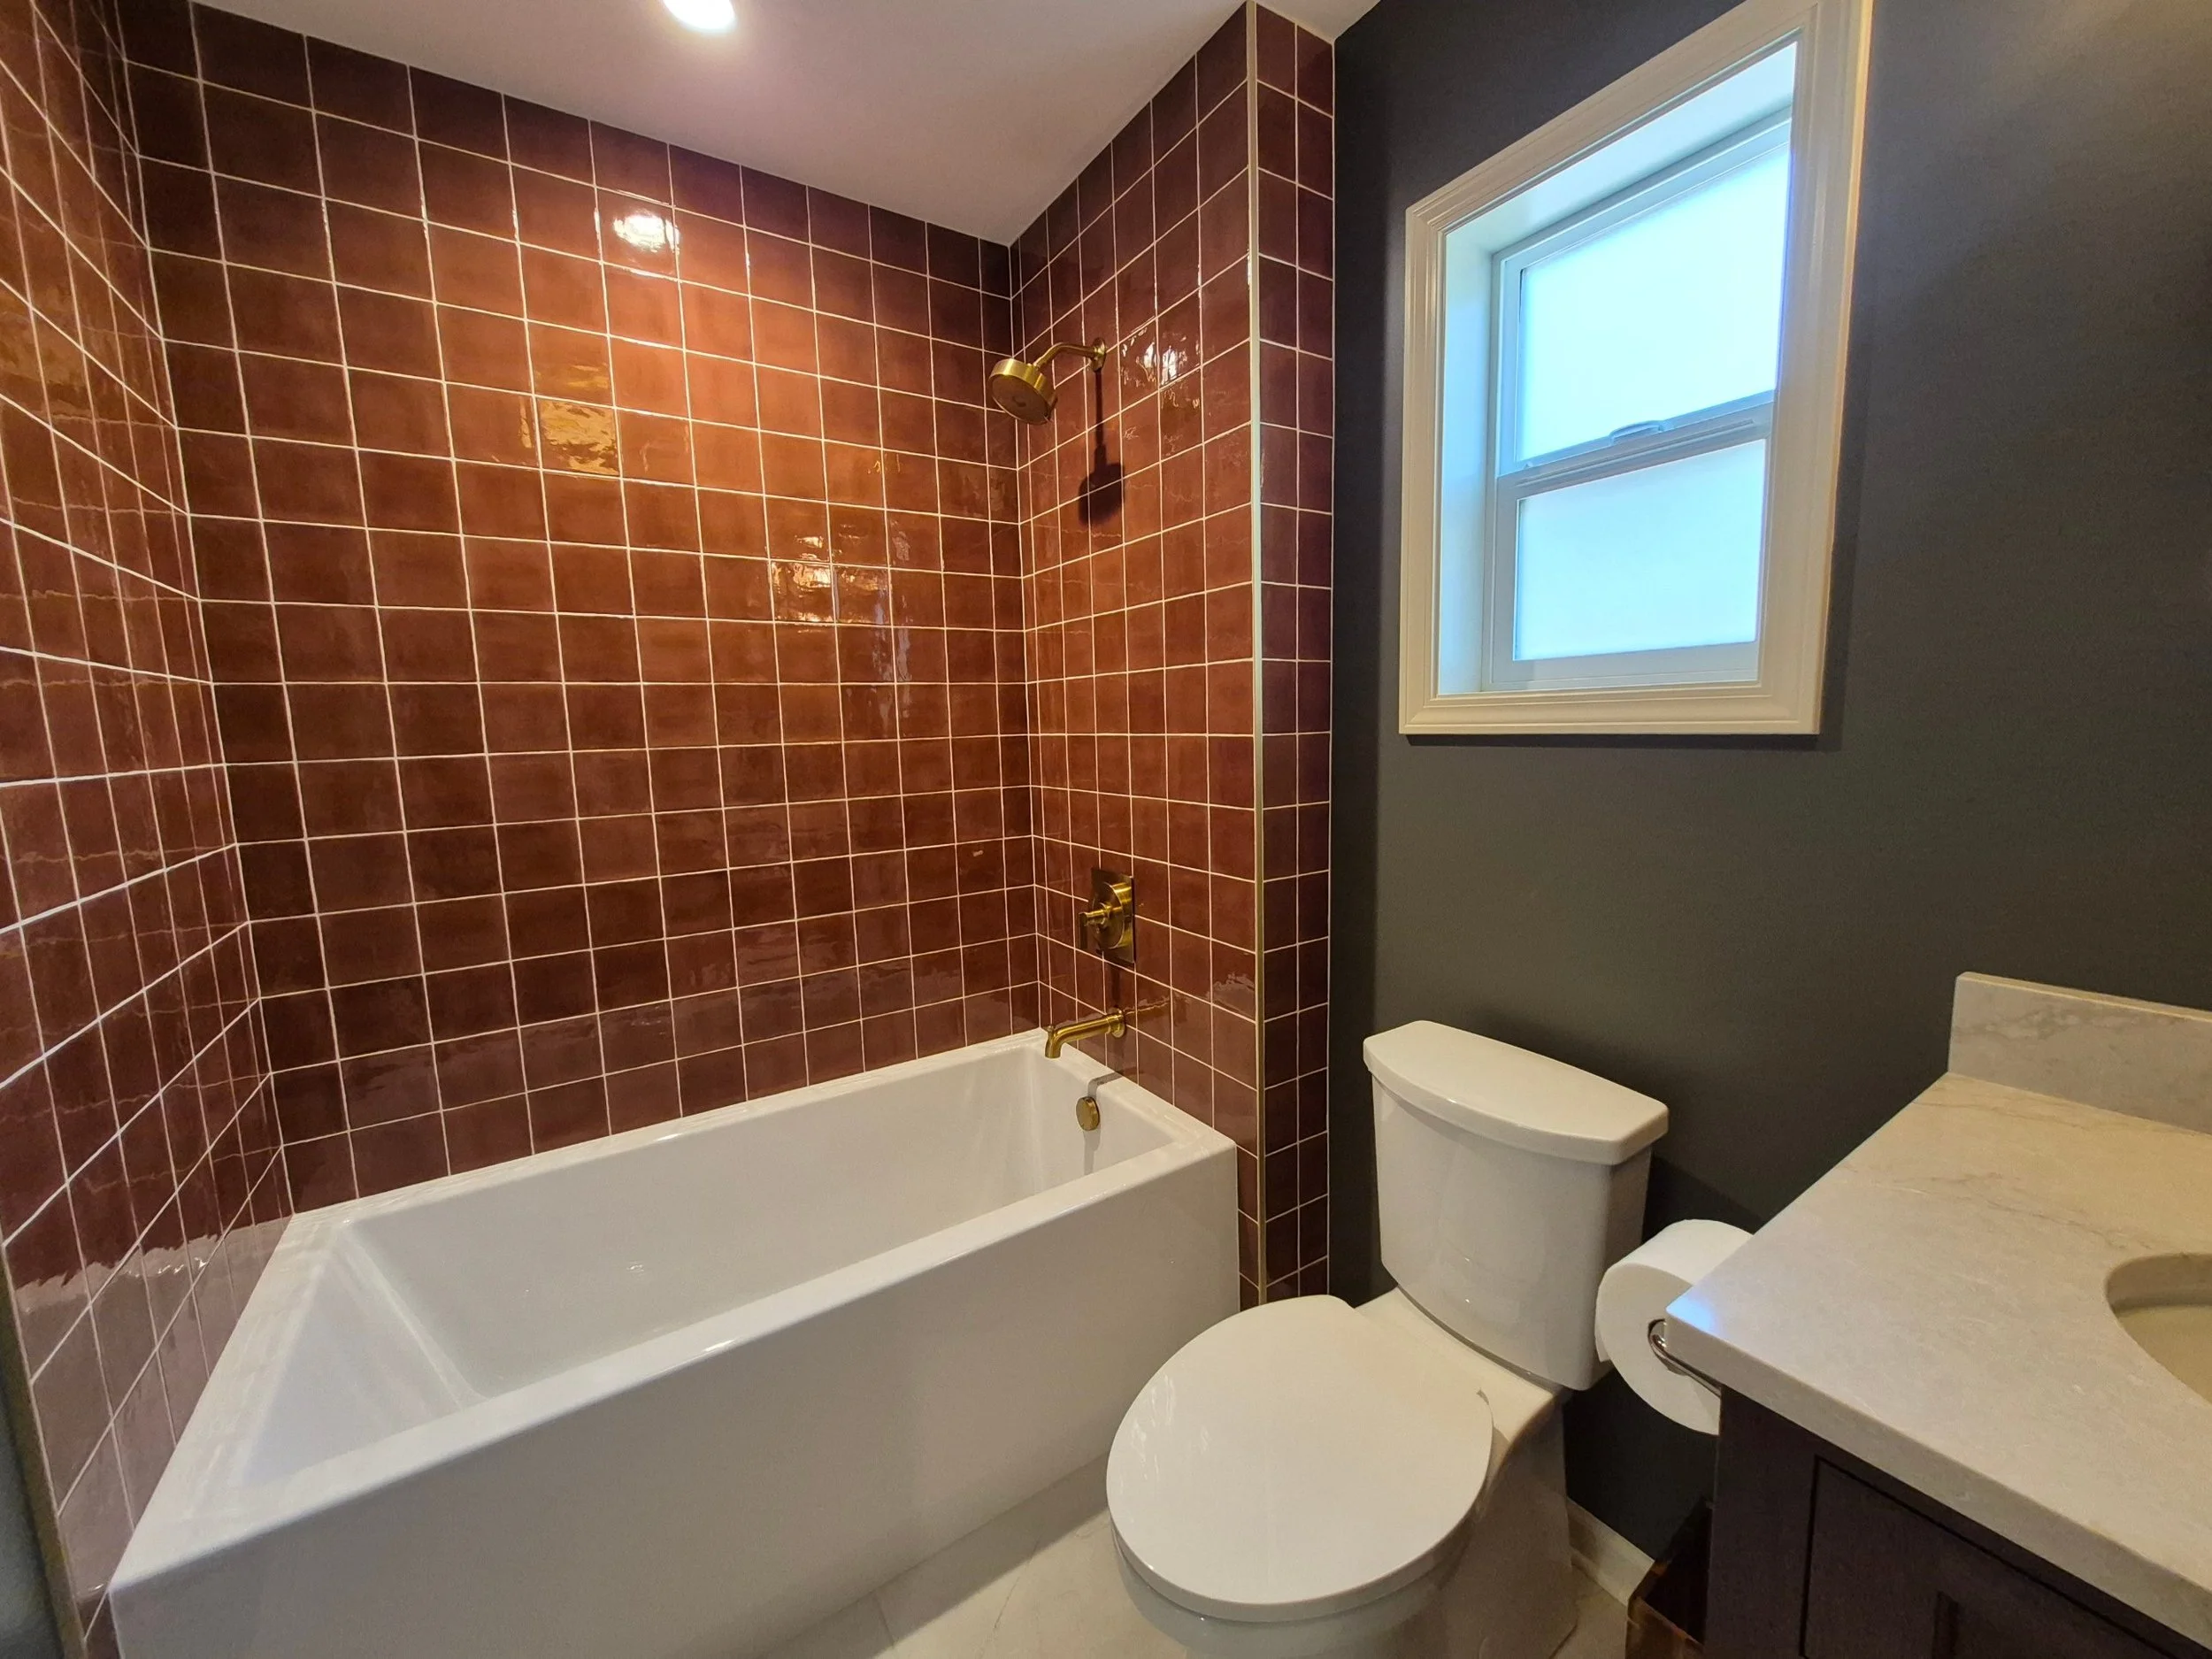
Glazed Tile Tub Surround with Brass Fixtures
A hall bath remodel built around glossy, handmade-look tile in a deep terracotta color, finished with brushed brass fixtures and metal tile edging. A new soaking tub, charcoal walls and a stone-topped vanity give a small room a lot of personality.
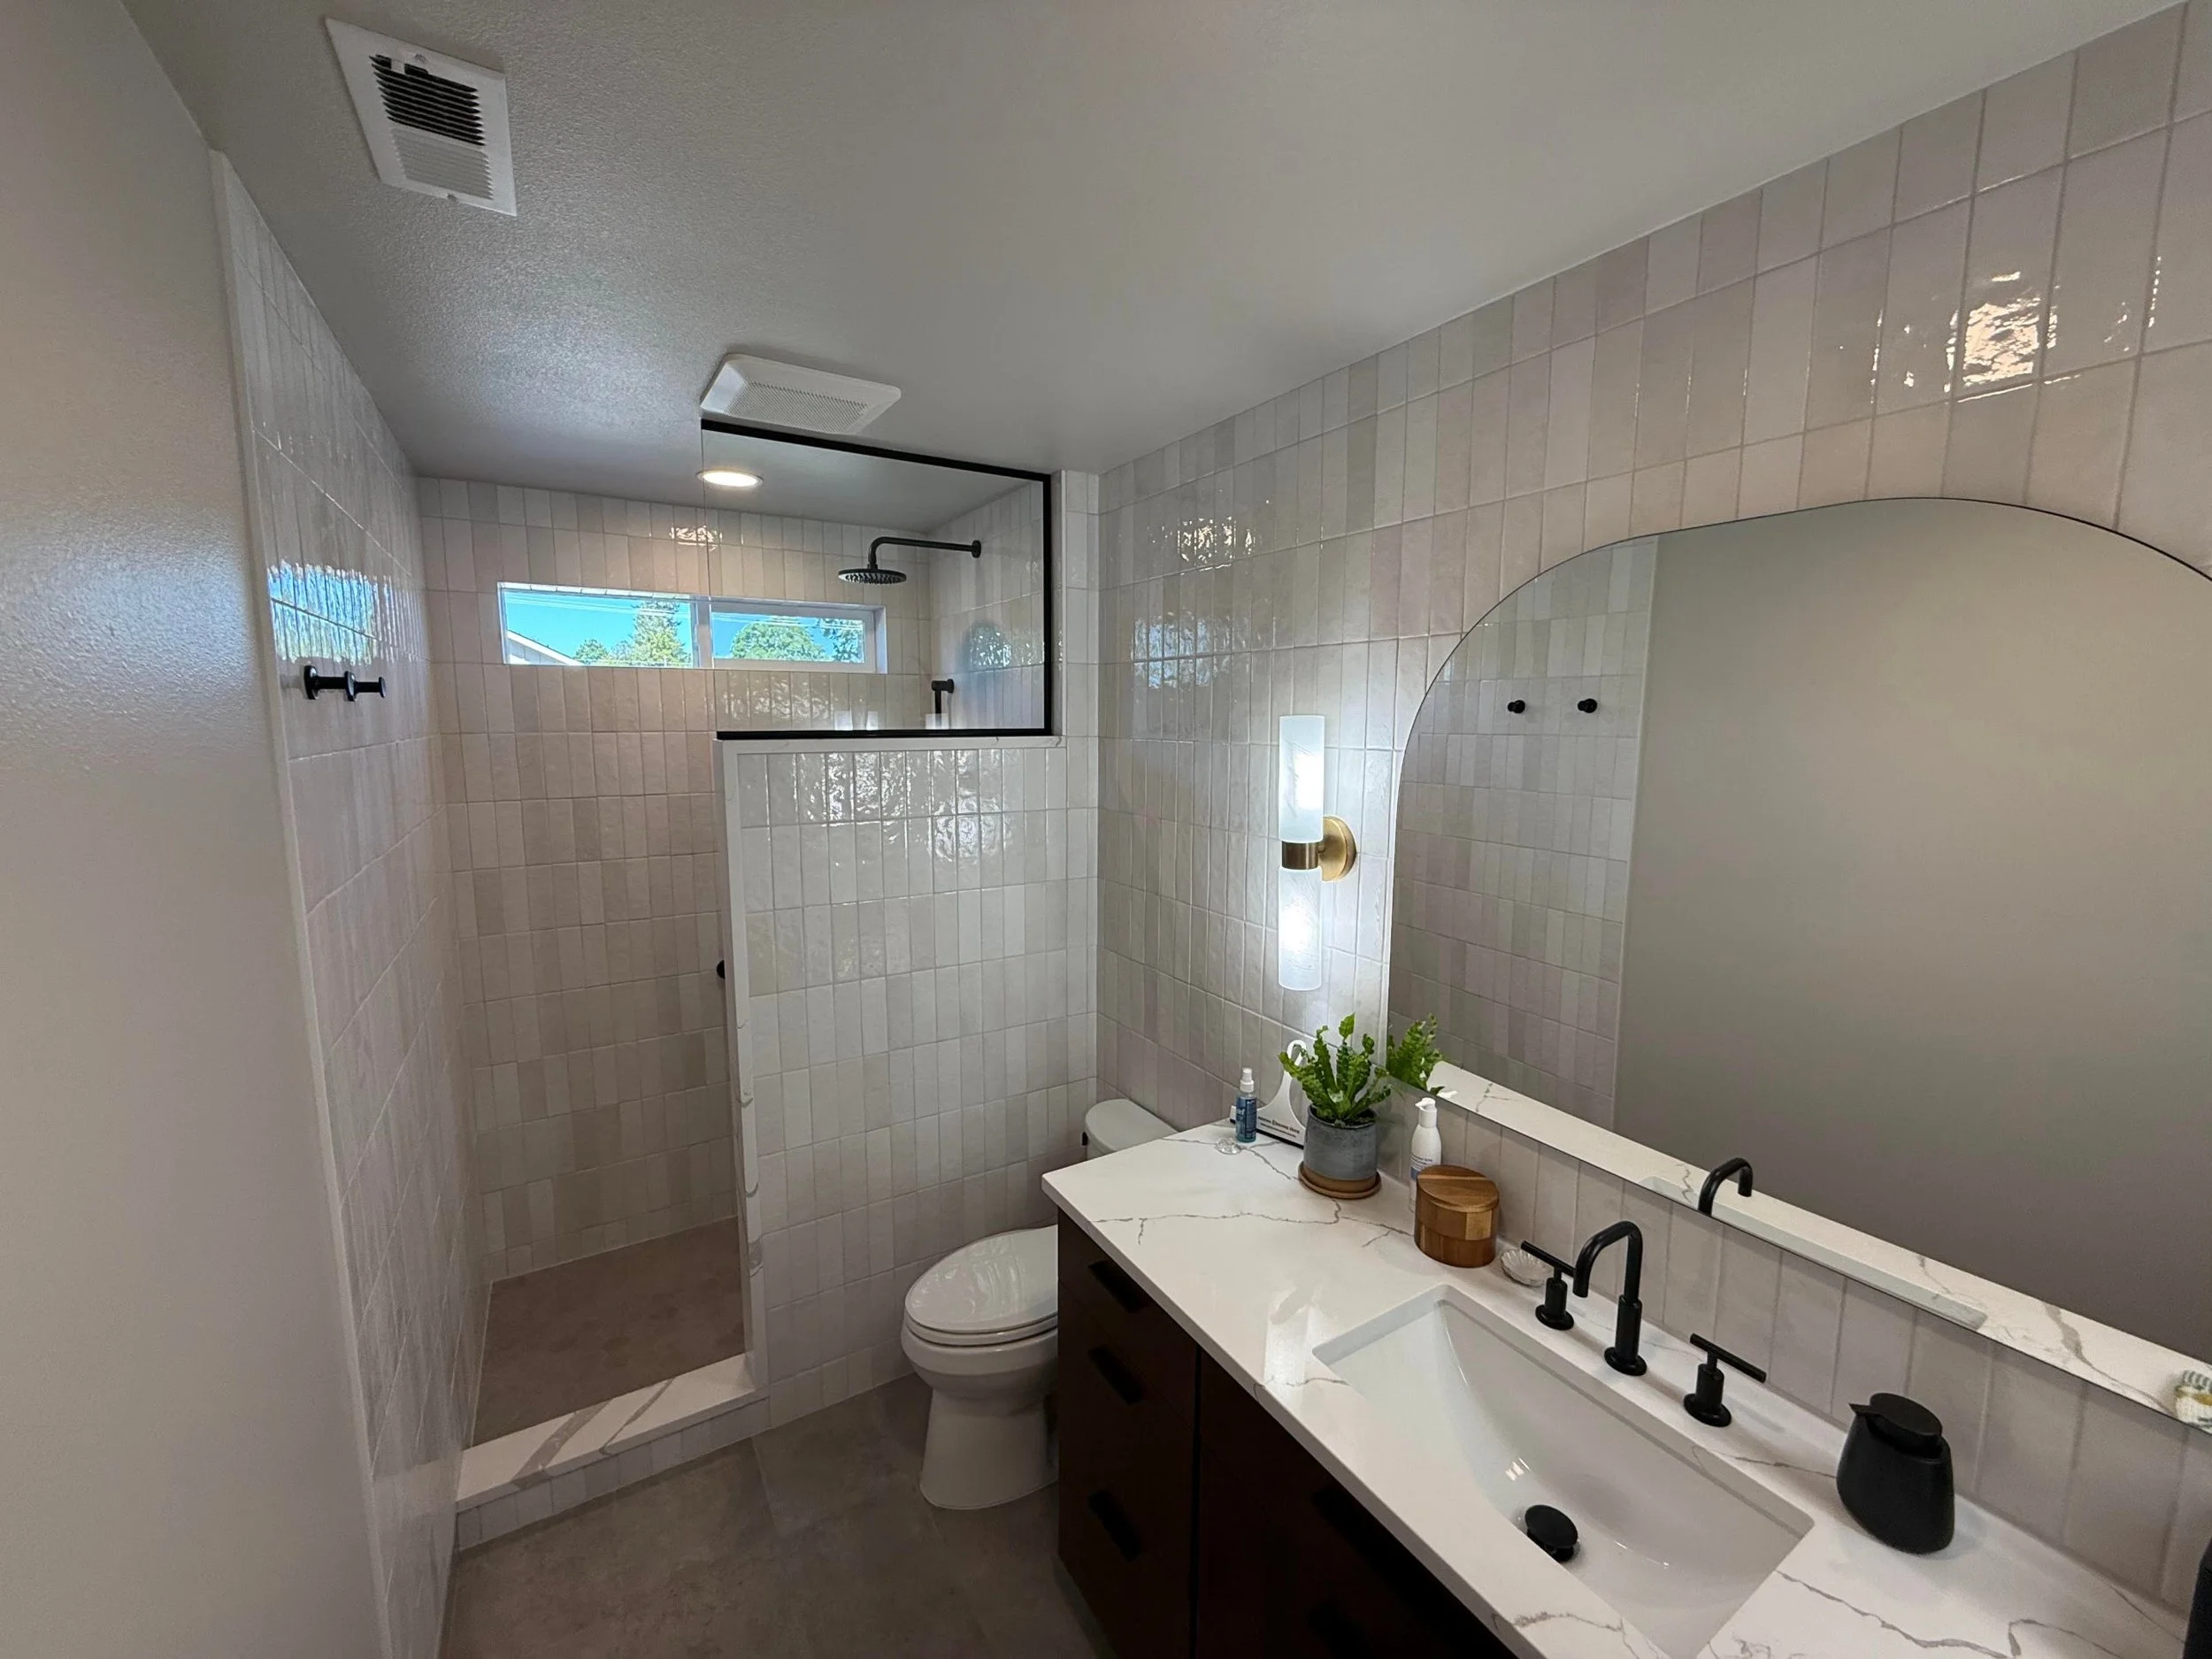
Walk-In Shower with Black-Framed Glass
A full bathroom remodel with a walk-in shower behind a tiled half wall and black-framed glass panel. Glossy vertical tile runs floor to ceiling, a window above the shower brings in natural light, and matte black fixtures, an arched mirror and a dark wood vanity finish the space.
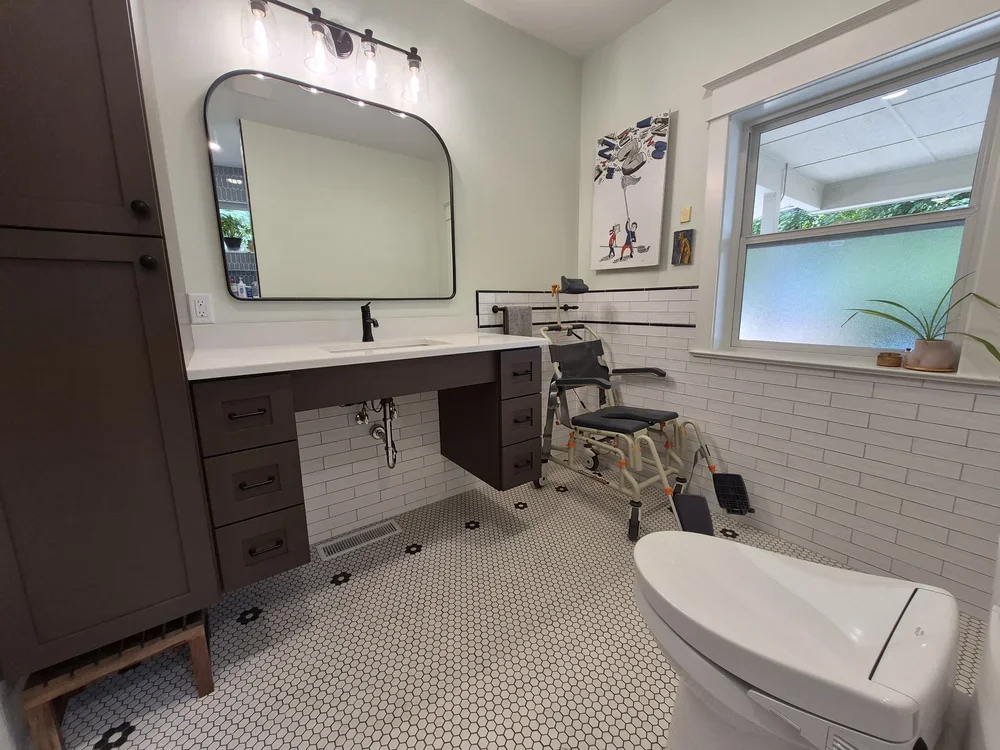
Accessible Bathroom with a Roll-Under Vanity
This bathroom was remodeled for easier access and everyday independence. A wall-hung vanity leaves open knee space for a wheelchair or shower chair, and a continuous hex tile floor runs through the room with no curb to step over. White subway tile wainscoting with a black accent stripe, a tall linen cabinet and a bidet toilet round out a space that’s practical and still feels like home.
What’s Included in a Bathroom Remodel?
Full gut remodels: Taken down to the studs and rebuilt.
Accessible and aging-in-place bathrooms: Curbless showers, roll-under vanities and layouts planned around wheelchairs and mobility aids.
Walk-in showers and tub replacements: Custom tile, niches, benches and glass enclosures.
Tile work: Floors, walls and shower ceilings, including mosaic and handmade tile.
Vanities and countertops: Custom, furniture-style and wall-hung vanities with stone or quartz tops.
Layout changes: Moving plumbing, fixtures or walls to make the room work better.
Lighting, ventilation and comfort upgrades: Including heated towel racks and bidet toilets.
Permits and inspections: Handled by our team.
Bathrooms Designed for Accessibility and Aging in Place
A bathroom should work for you now and in the years ahead. Whether you’re planning ahead, recovering from an injury, or remodeling for a family member who uses a wheelchair, we design the room around how it will actually be used. That can mean a curbless shower you can roll into, a vanity with open knee space, wider clearances, slip-resistant tile, and blocking in the walls so grab bars can go wherever they’re needed. The result is a safer bathroom that still looks like part of your home, not a hospital.
How a Bathroom Remodel Works With Integrity
Consultation: We look at the space and talk through how you want to use it.
Planning and selections: Tile, fixtures, glass and finishes are chosen and ordered before demolition, so the project doesn’t stall waiting on materials.
Construction: A complete bathroom remodel typically takes four to five weeks.
Final walkthrough: We go over every detail with you, and contracts are only paid in full when you’re completely satisfied.
Why Spokane Homeowners Choose Integrity Remodeling?
Locally owned since 1997
Licensed Washington general contractor (Lic. #INTEGRI952M1)
Guarantee on labor
Experienced lead carpenters who handle the details, from tile layout to trim
Experience updating bathrooms in older South Hill homes
“We have entrusted our back-to-the-studs major kitchen and bath remodel to Integrity and wouldn’t consider going anywhere else. Todd and his team do every job with high quality and obvious pride of workmanship.”
— Kris Busko
Bathroom Remodeling FAQs
-
A complete bathroom remodel typically takes four to five weeks of construction. Planning and ordering materials happen before work starts, so the timeline stays on track. Sometimes these can take longer too. Each job is different.
-
Yes. We design bathrooms around how you need to use them, with curbless showers, roll-under vanities and room for wheelchairs or mobility aids, so you can stay comfortable in your home for years to come.
-
Yes. We remodel tubs, showers and full bathrooms, including walk-in and curbless showers with custom tile and glass.
-
Item deYes. Hall baths and smaller bathrooms often benefit most from thoughtful tile, lighting and storage choices.
-
Usually, if plumbing, electrical or walls are changing. We handle permits and inspections for you.
-
Yes. Many of our clients live in older South Hill homes. We plan for what we’re likely to find behind the walls and update the bathroom so it fits the home’s character.
-
Spokane, including the South Hill, plus Spokane Valley and the surrounding area.
-
According to a NY Times article, homeowners can expect around a 60% return on their investment into a bathroom. The percentage will vary depending on if you do a full or partial bathroom remodel.